The City of North Battleford is a regional service centre for Northwest Saskatchewan, with a population of 13,567. The City has a hospital, school, shopping and recreation, and has a range of assets to consider, some of which are nearing the end of their life cycle. Since its launch in 2017, the Municipal Asset Management Program (MAMP) has played an important role in advancing asset management in Saskatchewan, with over 400 municipalities in the province participating in asset management training activities offered by the program’s partner organizations. North Battleford, with a staff of 130, has been an early pioneer, aided, in part, through an initiative offered by Asset Management Saskatchewan and NAMS Canada, and funded through MAMP.
Highlights
15 people trained in asset management
Corporate asset management committee established
Asset management policy adopted
One full-time asset management coordinator hired and trained, with plans to expand in the future
Financial and non-financial changes made to operations and maintenance as a result of asset management work
Strong support from staff for embracing asset management principles and practices
The clock tower located in North Battleford’s Central Park, in front of the library. Photo courtesy of the City of North Battleford.
The challenge
Corporate memory and culture change
Like other municipalities in Saskatchewan, North Battleford was sending one or two people at a time for asset management training. When those individuals moved on, corporate knowledge and momentum were lost. This challenge came to a head in 2018 when the city lost several key staff members at once and recognized the need for a more long-term and sustainable culture change.
Capital planning and levels of service
Council has struggled with a lack of clarity around how capital planning was impacting each year’s budget, how far ahead the municipality was forecasting, and what its actual needs were as a community. To better communicate with citizens about levels of service, councillors wanted a deeper understanding of all the associated costs, including the cost of sustaining the city’s existing and future assets.
"The city took a ‘building the house’ approach: the foundation is only as strong as the number of pillars supporting it. We put a large number of pillars in our foundation for asset management."
– Steve Brown, Director of Finance
The solution/approach
Municipal assessment
In a leap forward to anchor in a culture shift and strengthen corporate capacity for asset management, North Battleford took the initiative in April 2019 to send a cross-functional team of 13 staff and two elected officials for NAMS Canada training, offered by Asset Management Saskatchewan. After this training, which introduced them to asset management and walked them through how to develop an asset management plan, staff and council immediately began incorporating what they learned into the way the city does business. One of the first steps was to evaluate the city on FCM’s Asset Management Readiness Scale. This provided clarity that helped get council buy-in and bring staff up to speed. Council and staff then began discussing the levels of service currently being provided and identifying the more costly levels of service.
Dedicated asset management staff
The city hired a full-time asset management coordinator in summer 2019, who completed the NAMS Canada professional certificate training with funding from FCM. A new corporate asset management committee now guides present and future asset management processes within the city. The committee includes department representatives, front-line staff and representation from the RCMP and fire services.
Staff are developing asset management plans for one group of assets at a time. Asset management discussions are now part of the regular public council meetings. At the city’s monthly planning meetings, council considers the draft asset management plans. When making decisions, they focus on ensuring that levels of service are appropriate, affordable and managed efficiently.
Ongoing collaboration
North Battleford’s foray into asset management is not just an accounting or engineering exercise, says Director of Finance Steve Brown. It involves collaboration at all levels. The city is involving front-line staff in the process in a two-way exchange—to learn from them about the assets and also to educate them on asset management. For its first asset management plan, on grass (which focused on the city’s green spaces) the city consulted the grass maintenance crew as part of an “eye-opening” inventory and cost analysis that caught a number of inefficiencies.
The city next turned its lens to the waste management system, and realized they could defer the need for an expensive new landfill cell (originally forecast for 2026) by increasing waste diversion.
The next asset group to be tackled will be the two water treatment plants, which are about 80 years old.
In 2020, the city adopted an asset management policy. It is currently finalizing its asset management plan, which has three core areas: building capacity and developing resources internally; gathering data; and communication.
"We are focusing on building small—not revolutionizing the entire organization overnight. We will grow through small wins as we build capacity."
– Steve Brown, Director of Finance

An eastward view of the North Battleford’s skyline. Photo courtesy of the City of North Battleford.
Lessons learned
Don’t try to do this “off the side of your desk” in addition to other work. Allocate resources in order to integrate asset management into your organization’s way of working.
Create a cross-functional team to get multiple perspectives and build leadership and communication on asset management across the municipality.
Don’t reinvent the wheel. Take advantage of the tools by putting staff through training, talking to other communities and taking advantage of available resources.
Recognize that changing corporate culture will take time. Introducing asset management is not like flipping a switch. While it may seem simple and obvious at first, developing the processes and systems will take many years.
Next steps
A major focus for the municipality in 2020 will be to build capacity throughout the rest of the organization. The city will continue taking advantage of the training opportunities offered through FCM, and also plans to develop an internal training program that provides 1–2 hours of training for every staff member.
The city plans to adapt its 2019 annual reports to include a scorecard based on FCM’s Asset Management Readiness Scale, to track its evolving asset management readiness. This analysis will be included in the city’s strategic plans going forward.
To communicate to the public about asset management, Mayor Ryan Bater will make presentations at the Chamber of Commerce, the Rotary Club and the State of the City address. “We want the community to understand what this is and why it’s important, and to make it relevant to specific systems within the city,” says Mayor Bater.
Contact
Steve Brown
Director of Finance
T: 306-445-1700
Related resources
Find North Battleford’s 2019 Annual Report on their website, once published
MAMP was designed to help Canadian municipalities strengthen their infrastructure investment decisions based on reliable data and sound asset management practices. This eight-year, $110-million program was funded by the Government of Canada and delivered by the Federation of Canadian Municipalities. It was implemented in partnership with municipal, provincial and territorial associations and other key stakeholders.
Want to explore all GMF-funded projects? Check out the Projects Database for a complete overview of funded projects and get inspired by municipalities of all sizes, across Canada.
Understanding and adapting to the impacts of climate change on municipal infrastructure and service delivery requires a dedicated approach and strong leadership.
We created this video series to share how municipalities and practitioners across Canada are making climate action a part of their municipal asset management practices and decision-making.
Just starting to uncover how climate impacts your municipalities operations? These three short videos are for municipal elected officials and municipal practitioners alike and will help you learn what to consider before you act.
Watch: Understanding climate impacts on service delivery
Time investment: 4 minutes
Discover why municipalities need to consider climate as part of a holistic approach to managing infrastructure assets and how your community can get started.
Gain insight into the rationale for applying a climate lens to all infrastructure decision-making and learn what leadership on asset management looks like in municipalities across Canada.
This resource was developed by the Municipalities for Climate Innovation Program (2017-2022). This program was delivered by the Federation of Canadian Municipalities and funded by the Government of Canada.
Direct financing program for homeowners delivers solar-powered water heating systems in Halifax
FCM Sustainable Communities Award winner – Energy Program
Homeowners in Halifax Regional Municipality (HRM), NS, can take advantage of municipal financing through the Solar City program to install solar-powered water heating systems, lower their energy bills, and reduce water consumption. The municipality arranged over 300 system installations in the program's first 14 months — more than the rest of Canada that year — and aims to finance 700 systems within the first two years. Designed to be simple and create economies of scale, Solar City improves purchasing power and reliability, and offers quality assurance to citizens. The program includes education, free water conservation retrofits, an optional performance tracking system, and the first city-level solar "energy potential" map in Canada — an online resource that calculates annual solar energy potential for individual homes based on data collected through Light Detection and Ranging (LiDAR), a remote sensing technology.
Solar City's pioneering funding mechanism puts a new spin on Local Improvement Charge financing by offering Property Assessed Clean Energy (PACE) loans to individual homeowners to pay for equipment and installation. The loans are tied to the property and are paid back over time, while homeowners benefit right away from the energy savings. HRM is the first Canadian municipality to employ the PACE user-pay model to create a budget-neutral program that covers administrative and financing costs.
This initiative received support through FCM's Green Municipal Fund (GMF 12028).
Results
Environmental
Economic
Social
10,500 tonne reduction in GHG emissions over the 25-year lifespan of 300 systems
14 million litres of water saved annually in 1,265 homes
Fewer sulphur, NOX and mercury emissions from heating oil or coal-sourced electricity
$14.4 million in energy savings over 25 years ($20,600 per home)
$1.69 million in water savings over 25 years (700 homes)
Four local businesses involved and more than 40 jobs created
Strong community engagement, with over 3,000 interested homeowners
Over 900 attended 10 open houses and a Solar Fiesta information night
More than 1,200 households educated on water conservation
Challenges
The project took two and a half years to launch, during which time there were municipal elections and senior management changes. Delays resulted in challenges with procurement and administration.
There was no blueprint for the program's most innovative aspects, including its unique financing mechanism.
When setting up contracts and managing legal risks, the municipality had to balance taxpayer and community interests (economic and environmental) with homeowner concerns, while keeping the paperwork simple and easy to understand.
Lessons learned
Keep the program as simple as possible for homeowners and use a comprehensive approach that accounts for quality control, achieves economies of scale, and encourages high participation rates.
Engage the public, municipal council and provincial departments early to create a shared program vision.
Develop and implement the program within 18 months to capitalize on momentum and prevent barriers that may arise with an extended timeline.
Want to explore all GMF-funded projects? Check out the Projects Database for a complete overview of funded projects and get inspired by municipalities of all sizes, across Canada.
Canadian communities face twin challenges of declining infrastructure quality and diminishing health and resilience of many ecosystems. Natural assets such as forests, foreshores and riparian areas can provide many vital services to local governments including stormwater management and drinking water filtration. However, few local governments measure natural resources and ecosystems, and there are many who need assistance to better manage and understand these assets beyond providing a range of ‘green’ amenities.
To address this issue, the Natural Asset Initiative (NAI), funded by FCM’s Municipalities for Climate Innovation Program’s Climate Adaptation Partner Grants initiative, provided a methodology, hands on support, training and peer learning opportunities for six communities in three provinces to help them integrate natural assets into core asset management and financial processes to address this challenge. Participating local governments learned about the value of and how to manage natural assets to meet service levels (e.g. localized or downstream flood management). The approach also prepared municipalities for how those services may be affected by climate change.
Participating communities:
City of Courteney, BC
City of Oshawa, ON
Southeast Regional Service Commission (Town of Riverview, NB, Village of Riverside-Albert, NB)
Western Valley Regional Service Commission (Town of Florenceville-Bristol, NB)
District of Sparwood, BC
About integrating natural assets into core municipal processes
Participating communities learned about the value of its natural assets, how to integrate them into the strategic level of local government decision-making and how to test and refine new approaches to sustainable service delivery.
In each community, the assessment results demonstrated that conservation and proper management of natural assets would help the local governments deliver core services to their residents. Communities saw tangible benefits, one example is with stormwater conveyance, drinking water supply and water treatment, where a natural asset approach reduced cost, compared to traditional engineered or grey infrastructure assets.
Municipalities can use the data from these projects to identify and account for the natural assets in their communities, place a value on the services they’re providing, determine how they compare or work with engineered assets and make informed planning decisions for current and future climate scenarios.
Additional resource
Read more about this initiative to learn how it supports participating municipalities and find strategies for integrating natural assets into your community’s decision-making processes.
This resource was developed by the Municipalities for Climate Innovation Program (2017-2022). This program was delivered by the Federation of Canadian Municipalities and funded by the Government of Canada.
Want to explore all GMF-funded projects? Check out the Projects Database for a complete overview of funded projects and get inspired by municipalities of all sizes, across Canada.
Climate change is significantly impacting communities across Canada. Recognizing that greenhouse gas (GHG) emissions are driving these climate disruptions, municipalities are leading the way in developing ambitious plans to reduce emissions.
Unfortunately, reducing the GHGs emitted from homes is not only difficult and expensive, but also requires the participation of many homeowners to complete energy efficiency retrofit projects. To help municipalities reach emissions reduction targets, Clean Air Partnership, with funding from FCM’s Municipalities for Climate Innovation Program’s Transition 2050 initiative, developed the Local Improvement Charge Financing for Retrofits Toolkit with support from participating municipalities. This toolkit will help municipalities design residential energy efficiency retrofit programs, like local improvement charge (LIC) financing, also known as property-assessed clean energy (PACE) financing.
About the Local Improvement Charge Financing for Retrofits Toolkit
To create the toolkit, CAP hosted monthly webinars and worked with a group of nine municipalities in Ontario:
Burlington
Guelph
Halton Hills
London
Newmarket
Peterborough
Toronto
Vaughan
Whitby
This toolkit focuses on single-family home residential buildings, which includes townhouses, condominiums, and single detached homes. This toolkit aims to help municipalities reach their climate goals though local improvement charge (LIC) financing, also known as property-assessed clean energy (PACE) financing.
"The high upfront cost of home energy efficiency retrofits is often a significant barrier to implementation. With LIC/PACE programs, these costs are covered by the loans and repaid over 5-20 years. This can make whole home retrofits affordable to a larger population of homeowners."
– Vanessa Cipriani, Program Manager, Clean Air Partnership
Reduce GHG emissions in your community
Use the toolkit to:
Design residential energy efficiency retrofit programs in your community to achieve deep GHG reductions from homes
Learn how retrofits programs can benefit homeowners, the environment and the economy
Understand the benefits and potential challenges of these programs
Discover key program design elements and internal operational process flows
Access templates for LIC bylaws and sample marketing materials for home energy retrofit programs.
Use the toolkit to learn how to get started on creating meaningful residential energy efficiency retrofit programs for your citizens.
Who is this toolkit for?
Municipal practitioners working in your community’s climate change, environment, energy and sustainability departments will find the toolkit most useful.
Measuring the success of an LIC/PACE program
An accompanying monitoring and evaluation framework was created to support municipalities in understanding the success and improving the delivery of their single family home LIC pilot programs. The framework can also aid in reporting results to Council and program funders.
Want to explore all GMF-funded projects? Check out the Projects Database for a complete overview of funded projects and get inspired by municipalities of all sizes, across Canada.
A municipally-owned social housing provider transforms a failing 50 year-old apartment tower with 146 units of affordable housing into a landmark building with state-of-the-art performance in energy, health, comfort and accessibility.
Project
Ken Soble Tower Transformation
Project Management
City of Hamilton
Owner
CityHousing Hamilton Corporation (CHH)
Affordable Housing
146 units
Construction
ongoing, began in 2019
Cost
$33 million (2020 estimate)
Architect and Prime Consultant
ERA Architects
Mechanical Engineer
Reinbold Engineering Group
Construction Manager
PCL
Building Envelope Engineer
Entuitive Corporation
Passive House Consultant
JMV Consulting
Funders
City of Hamilton FCM (Green Municipal Fund) Canada Mortgage and Housing Corporation (National Housing Co-investment Fund, Innovation Fund) Province of Ontario
Context
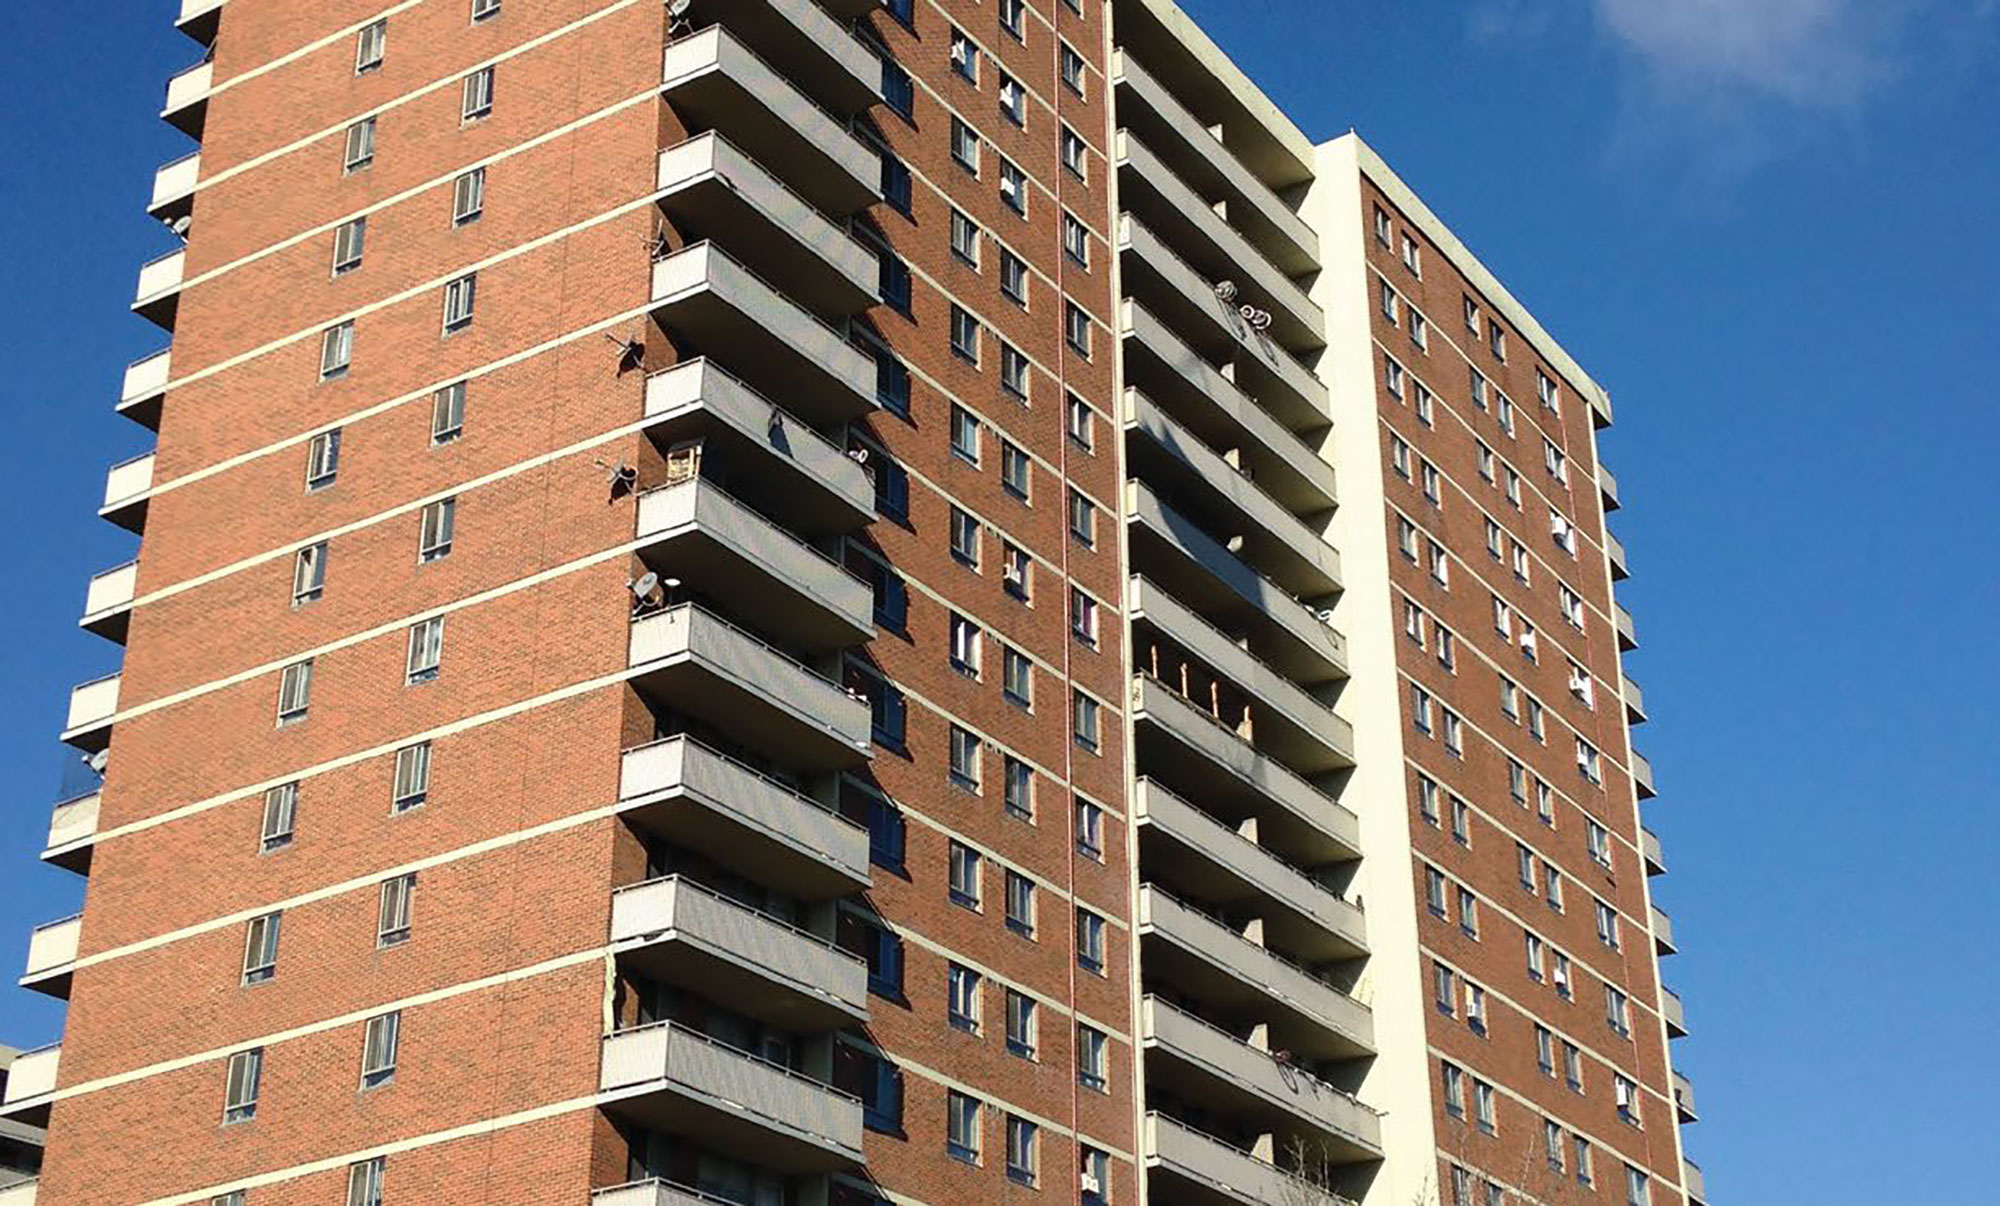
The City of Hamilton’s waitlist for community housing includes more than 6,000 households (10,000 people). CityHousing Hamilton (CHH) manages nearly 7,000 units in a total of 1,265 properties, housing approximately 13,000 residents. The 18-storey Ken Soble Tower, built in 1967, is the oldest high-rise building in CHH’s portfolio and a landmark on Hamilton’s West Harbour waterfront. Deferred maintenance, however, has resulted in disrepair and contributes to capital deficit.
Major considerations for CHH include:
Renewal of existing affordable housing units;
Ensuring quality living standards for tenants; and
Astute management of capital and assets, particularly over the long term
Approach
Ken Soble Tower is one of two major CHH properties located in a Hamilton neighbourhood under redevelopment. CHH commissioned Deloitte to analyze the properties and to consider various options, such as renovation, or sale and replacement. After reviewing the Deloitte study and potential funding programs, CHH worked with ERA Architects to design a plan to renovate Ken Soble Tower to best-in-class standards for accessibility, energy efficiency and quality of life.
CHH chose to retrofit the Tower to meet EnerPHit Certification, a branch of the Passive House (Passivhaus) performance-based standard designed specifically for building retrofits. The project will provide residents with improved comfort, health and greater control over their indoor environments, and dramatically reduce the building’s environmental impacts.
In addition, the project will help to meet projected long-term growth in demand for affordable seniors’ housing by incorporating accessibility and aging-in-place principles. By establishing new community spaces and proposed partnerships with social service agencies, the project aims to support tenants, along with the surrounding neighbourhood.
The project also showcases an approach to retrofitting the thousands of apartment towers across Canada and around the world facing similar problems.
The project includes a significant research component. CHH, in partnership with CMHC, is documenting the energy and non-energy benefits of the project’s holistic approach. Other research partners include: The Tower Renewal Partnership; The Atmospheric Fund; University of Toronto; Transsolar; and Pembina Institute.
"Old buildings can be great places to showcase the value of new ideas." – Sean Botham, CityHousing Hamilton Corporation
Health, Energy and Environmental Measures
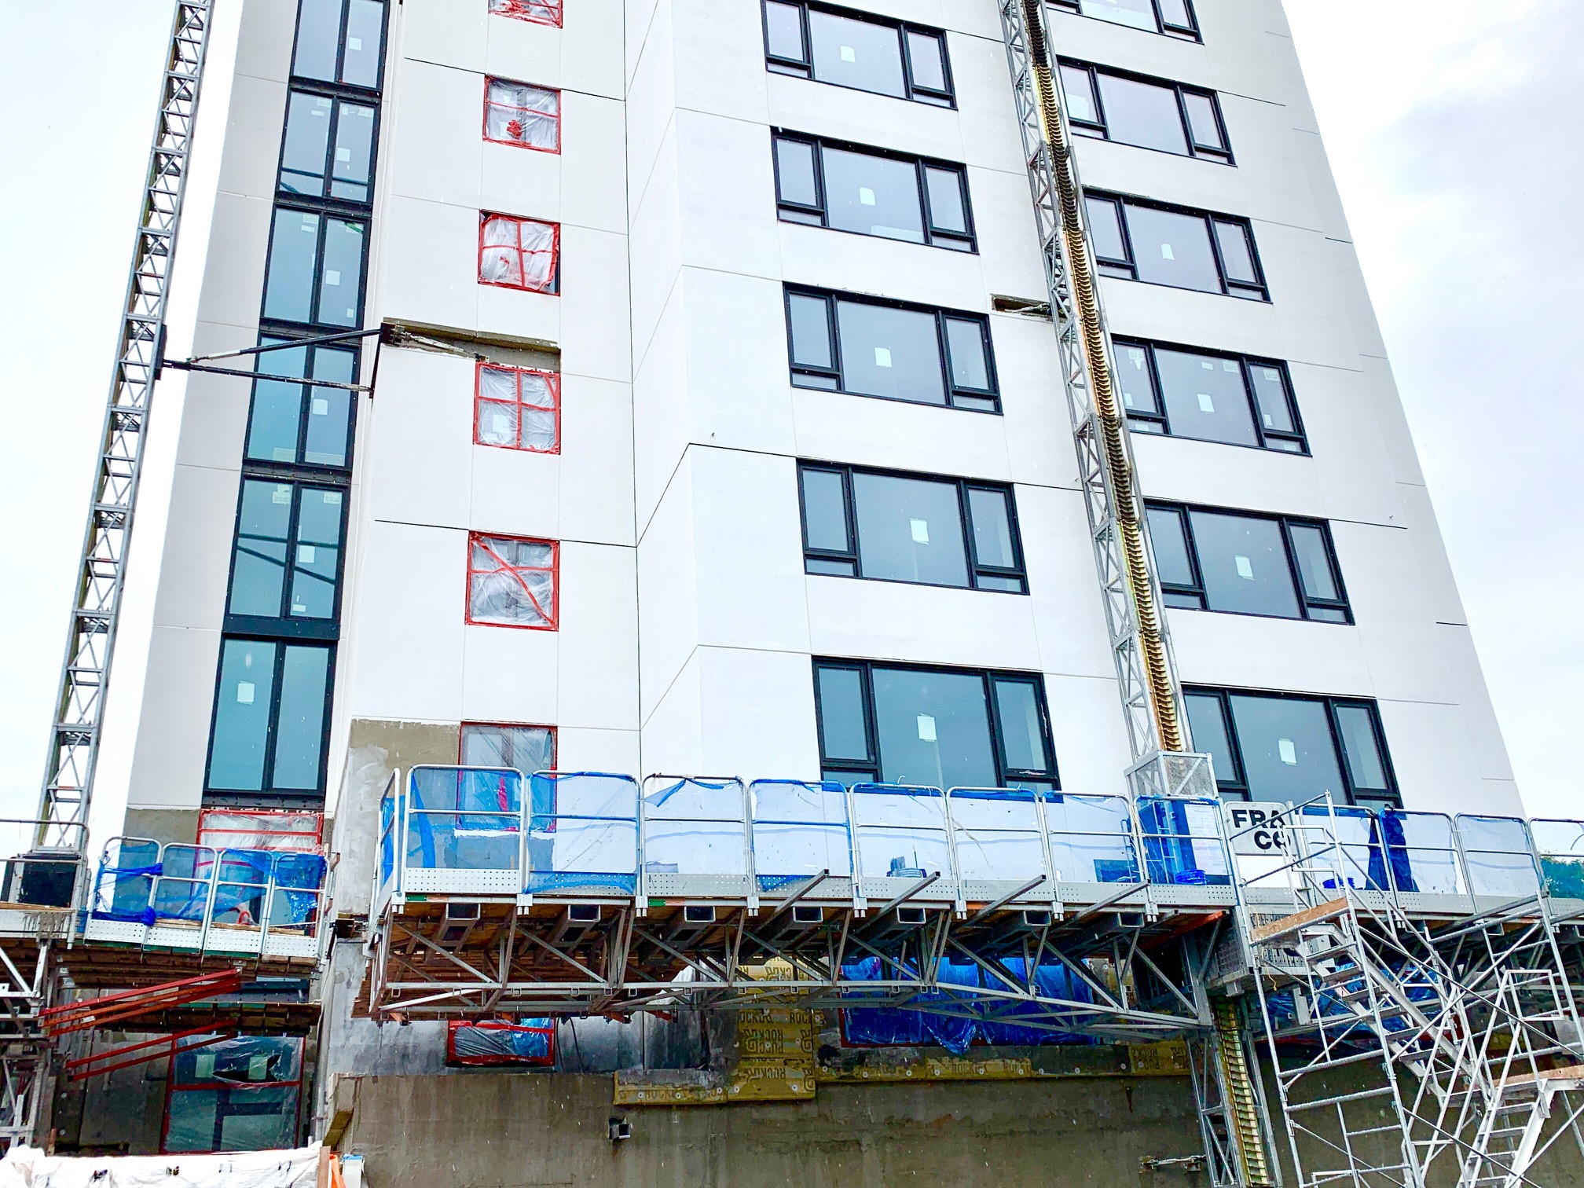
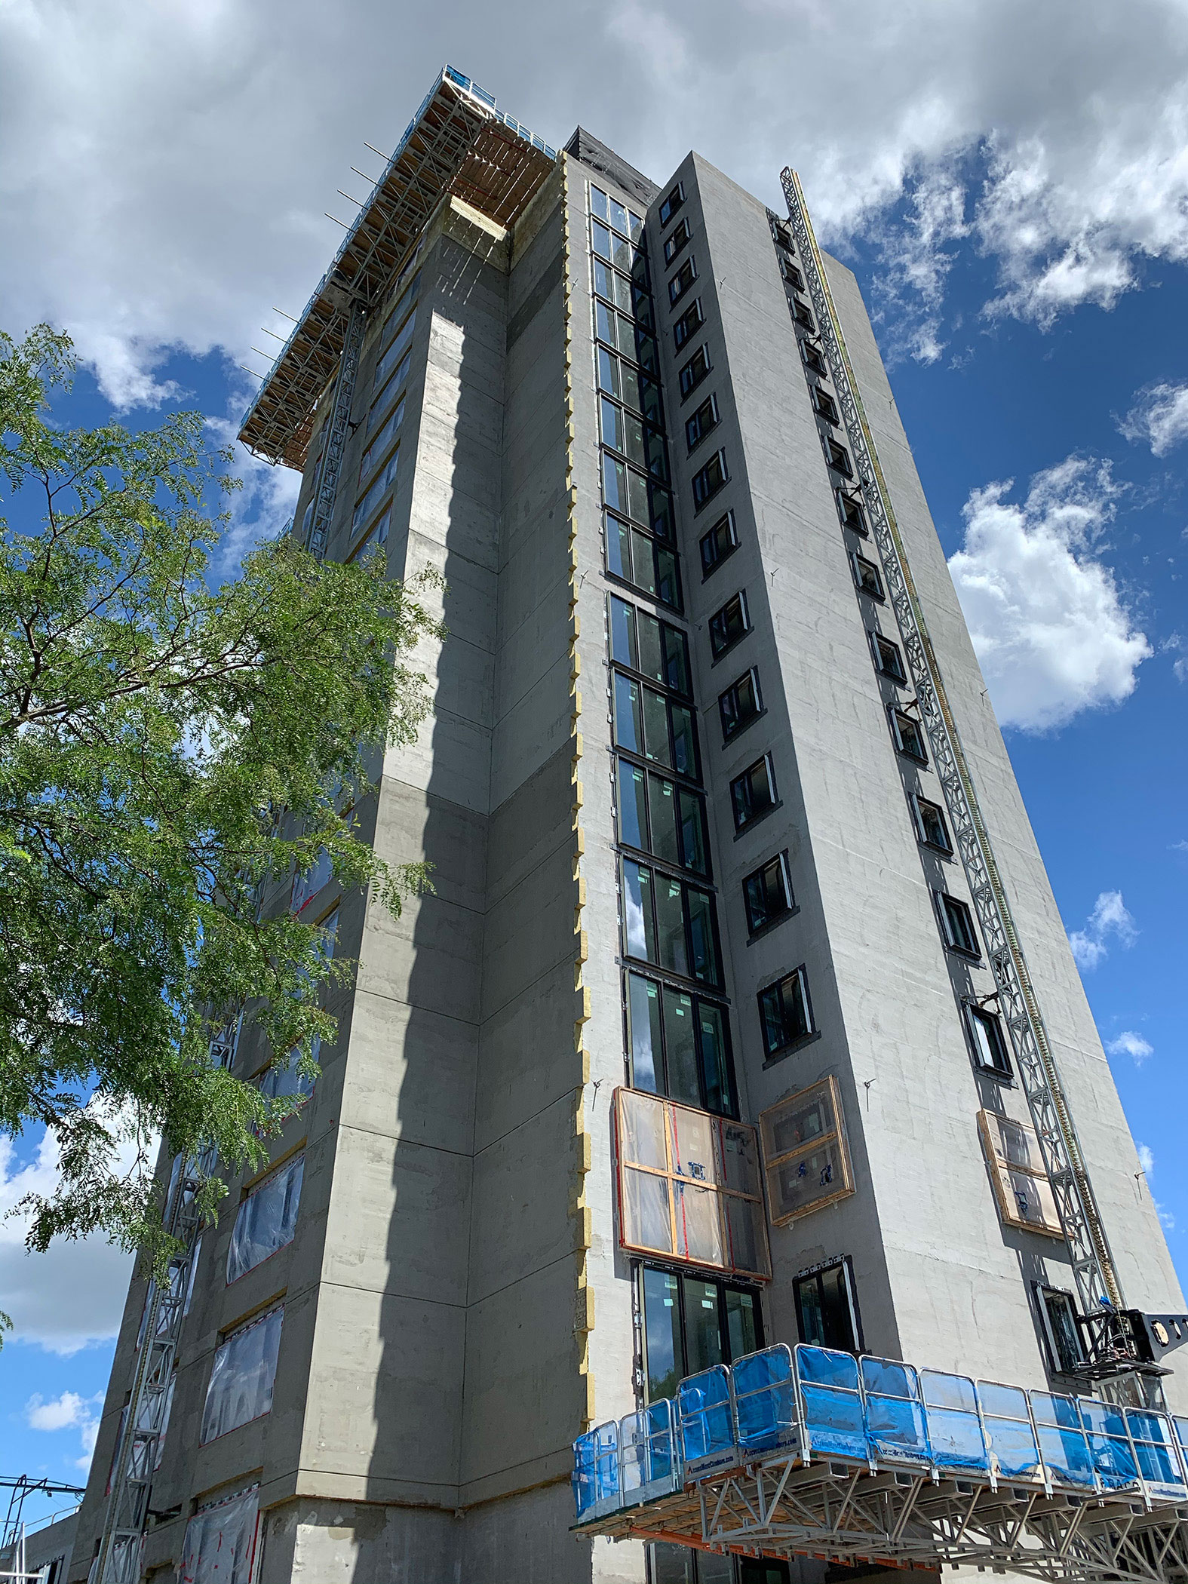
Along with new plumbing and electrical systems, the project will install heat-recovery systems and direct ducting of fresh air into all units. Other retrofit tasks include:
Apply air barrier to exterior brick topped by mineral wool
Remove balconies to eliminate thermal bridging and reduce maintenance
Seal fire-separation breaks found throughout all units
The project aims to decrease overall energy intensity by at least 70%, significantly reduce energy and maintenance costs, and cut greenhouse gas emissions by more than 90%. Once construction is complete, the total energy required to heat or cool each unit will be equal to the energy required to run 3 incandescent light bulbs (100W). The project will qualify as one of only 10 high-rise retrofits registered with International PH Certification in the world – and the first in North America – and ties in strongly with Hamilton’s goals of design excellence, and financial and environmental sustainability.
Challenges
Building condition worse than anticipated
Despite the analysis conducted during the feasibility stage and subsequent investigations, the start of construction revealed additional areas of building deterioration. These included extensive mould growth, breaks in the fire separation between units and inadequate plumbing. Addressing these previously concealed problems added to the scope of work and to project costs.
Rising construction costs
Between design completion and start of construction, construction costs in the Hamilton region escalated at approximately one percent per month, an unprecedented rate. The addition of a sprinkler system, along with air conditioning (to adapt to climate change, and improve the health and comfort of residents), also increased costs, although to a much lesser extent. The project is now expected to cost significantly more than the initial estimate of $16 million. To cover the cost increases, CHH secured an additional grant and loans from funders.
Expected Results
The project will provide residents with improved comfort and control of their indoor environments, and the ability to withstand future extreme climate events. It also aims to support Canada’s climate change targets and to demonstrate the long-term financial advantages of reducing operational and maintenance costs.
Key Statistics: Before and After Construction
Statistic
Before
After (projected)
Annual heating energy requirement per metre2
250 kWh
24.9 kWh
Annual cooling energy requirement per metre2
none
1.9 kWh
Annual primary energy requirement per metre2
650 kWh
130 kWh
Air tightness
5.41 ACH at 50Pa
0.6 ACH at 50Pa
Lessons Learned
Balance assessment considerations and funding program deadlines. Completing more thorough assessment of the building’s condition might have provided a more accurate understanding of project scope, but the time needed would have caused the project to miss the deadlines of funding programs. As a result, the project would not have proceeded.
Support for sustainability can inspire transformational change. While it can be expensive to bring a building back online, the additional costs of incorporating features that improve energy performance and promote sustainability are relatively small, and can generate long-term savings on utilities and operations. Grants that cover the additional cost of high-performance enable transformative jumps rather than incremental change.
Contact
Sean Botham Senior Development Project Manager CityHousing Hamilton (905) 546-2424 ext. 7620 sean.botham@hamilton.ca
Want to explore all GMF-funded projects? Check out the Projects Database for a complete overview of funded projects and get inspired by municipalities of all sizes, across Canada.
Long-term savings in utility costs fund the major energy-efficiency retrofit of seven community-housing buildings, improving indoor air quality and comfort for 1,500 residents.
Project
Retrofit of seven community housing buildings
Construction
2015–2017 (multiple phases)
Owner
Toronto Community Housing Corporation
Cost
$5.6 million
Affordable Housing
1,237 households
7 buildings ranging from 4 to 19 storeys
Developer
The Atmospheric Fund
Partners and Funders
The Atmospheric Fund
Toronto Community Housing Corporation
City of Toronto
Federation of Canadian Municipalities
Enbridge Gas Distribution
Ecobeex
Engineering and Construction
Ecosystem Energy Services (Montréal)
Context
Most of Toronto’s 2,200 community-housing buildings, built in the 1950s and 1960s, are in dire need of renovations.
To minimize energy consumption and environmental impacts, and to improve resident comfort and indoor-air quality, Toronto Community Housing Corporation (TCH) partnered with The Atmospheric Fund (TAF), a regional climate agency that invests in low-carbon solutions. During a multi-year project, the partners retrofitted seven social housing buildings, aiming to reduce greenhouse gas emissions by 30 per cent and utility costs by 20 per cent. The project is part of the City of Toronto’s larger Tower Renewal strategy to revitalize aging postwar apartment buildings.
Approach
TAF and TCH signed an Energy Savings Performance Agreement™ to finance and implement comprehensive energy retrofits in seven TCH buildings. Verifiable long-term savings in utility costs finance the retrofits. TAF developed and posted a request for proposals that included design, implementation and verification of results. Montréal based Ecosystem Energy won the contract.
Design charrettes involved tenants, project partners, stakeholders and industry experts from the Tower Renewal Partnership, University of Toronto and National Research Council Canada. Significant research, including tenant surveys and on-site testing, informed the project. Tests revealed that inadequate ventilation systems produced airflows more than 40% below current building-code requirements. Uncomfortably warm indoor temperatures due to oversized and poorly controlled boilers caused tenants to leave windows open during winter, wasting energy.
The team installed energy-efficient equipment and monitoring technology, including smart thermostats and properly sized boilers. The retrofit doubled the volume of fresh air in the buildings, providing an immediate and noticeable improvement for residents. The replacement of leaky toilets also generated significant additional savings, while lighting retrofits improved public safety and wayfinding.
A resident-engagement program informed tenants about the project’s progress and taught them to properly operate thermostats. TCH plans further tenant engagement to showcase and celebrate energy-saving behaviour.
Through a partnership with Building Up, a non-profit organization that trains people facing employment barriers, the project hired 12 community members on a short-term basis. The workers assisted with installation and trained residents in proper thermostat use.
By integrating design and implementation, this project cost-effectively reduced energy consumption and GHG emissions, while improving tenant comfort and air quality."
– Bryan Purcell, The Atmospheric Fund
Gas-absorption heat pumps (for one building’s hot-water system)
Results
The project reduces utility costs by more than $500,000 per year and GHG emissions by the equivalent of 963 tonnes of CO2, and is expected to yield a 364% return on investment during the 10-year partnership. Supply of fresh air has increased by 75–100%.
Energy Savings by Building
Revised baselines and projections were adjusted for weather normalization of base year and operational changes (e.g. changes to thermostat settings, and in numbers of installed lighting and plumping fixtures, etc.).
Building
Energy
Source
Pre-Project
Baseline
Consumption
Anticipated
Energy
Consumption
After
Project
Completion
Revised
Baseline if applicable
Revised
Anticipated if applicable
Actual
After
Project
Completion
Net
Anticipated
Reduction
Net
Actual
Reduction
GJ/yr
GJ/yr
GJ/yr
GJ/yr
GJ/yr
GJ/yr
GJ/yr
101
Kendleton
Dr.
Electricity
1,850.6
1,550.3
1,853.4
1,553.1
1,494.9
300.3
358.5
Gas
4,434.7
1,549.5
5,824.9
2,939.7
4,106.7
2,885.2
1,718.2
121
Kendleton
Dr.
Electricity
1,671.5
1,400.2
1,674.0
1,402.8
1,350.2
271.2
323.8
Gas
4,005.6
1,399.6
5,261.2
2,655.2
3,709.3
2,606.0
1,551.9
111
Kendleton
Dr.
Electricity
494.6
414.4
495.4
415.1
399.6
80.3
95.8
Gas
1,185.3
414.2
1,556.9
785.7
1,097.6
771.2
459.2
7
Arleta
Ave.
Electricity
2,792.0
2,482.3
3,006.9
2,697.2
2,672.1
309.7
334.7
Gas
7,541.7
4,053.7
8,610.4
5,122.4
6,266.1
3,488.0
2,344.3
11
Arleta
Ave.
Electricity
2,411.9
2,144.3
2,597.5
2,330.0
2,308.3
267.5
289.2
Gas
6,514.9
3,501.8
7,438.1
4,425.0
5,413.0
3,013.1
2,025.1
710
Trethewey
Electricity
5,710.8
4,477.9
5,910.4
4,677.5
4,578.9
1,232.9
1,331.5
Gas
13,260.9
11,039.8
16,238.4
14,017.3
13,468.5
2,221.1
2,769.8
720
Trethewey estimated
Electricity
6,657.2
5,219.9
6,889.8
5,452.6
5,337.7
1,437.2
1,552.1
Gas
15,458.4
12,869.3
18,929.3
16,340.2
15,700.4
2,589.1
3,228.8
Source: 2018 Environmental Results Report submitted to FCM pursuant to funding agreement
Lessons Learned
Finance retrofits by leveraging savings in long-term utility costs.
The 10-year agreement gave all three parties an ongoing stake in the project’s success. All three parties are motivated to solve any problems that arise.
Integrate project design and implementation.
A more typical approach to project design and implementation involves dozens of requests for proposals and contracts with numerous parties. This complicates contract management and accountability. Although integration requires additional time and effort during design and planning, it produces superior results.
Collect and analyze data before and after retrofit.
Preliminary research informed multiple aspects of the project. The fact that overheating resulted in the wastage of 20% of heat energy helped to make the case for installing in-suite heating controls, for instance. And the finding that leaky toilets accounted for 20% of total water consumption informed the decision to install ultra-low flow, leak-resistant toilets and fixtures. Continuous measurement and verification contribute to ongoing efficiency and potential improvements.
Engage with tenants before, during and after implementation.
Tenants represent an invaluable source of intelligence. Consulting with them during the design and planning stages helps identify what needs to be done and builds the goodwill needed to ensure the project’s successful implementation and ongoing operation.
Take advantage of economies of scale.
Aggregating multiple measures in seven buildings enabled the project to realize economies of scale for both professional services (design, commissioning, etc.) and construction (e.g. reduced contractor-mobilization costs). While some buildings were unlikely to generate the post-retrofit savings needed to justify the investment, bundling them together achieved the overall targeted return on investment.
Prioritize resident comfort and health.
Research conducted prior to the project revealed that rather than complain about high indoor temperatures, many residents simply open their windows, exacerbating temperature-control issues. Installing in-suite heating controls helps to maximize both comfort and energy savings.
Contact
Bryan Purcell
Vice President of Policy and Programs
The Atmospheric Fund
416-393-6358 bpurcell@taf.ca
Want to explore all GMF-funded projects? Check out the Projects Database for a complete overview of funded projects and get inspired by municipalities of all sizes, across Canada.
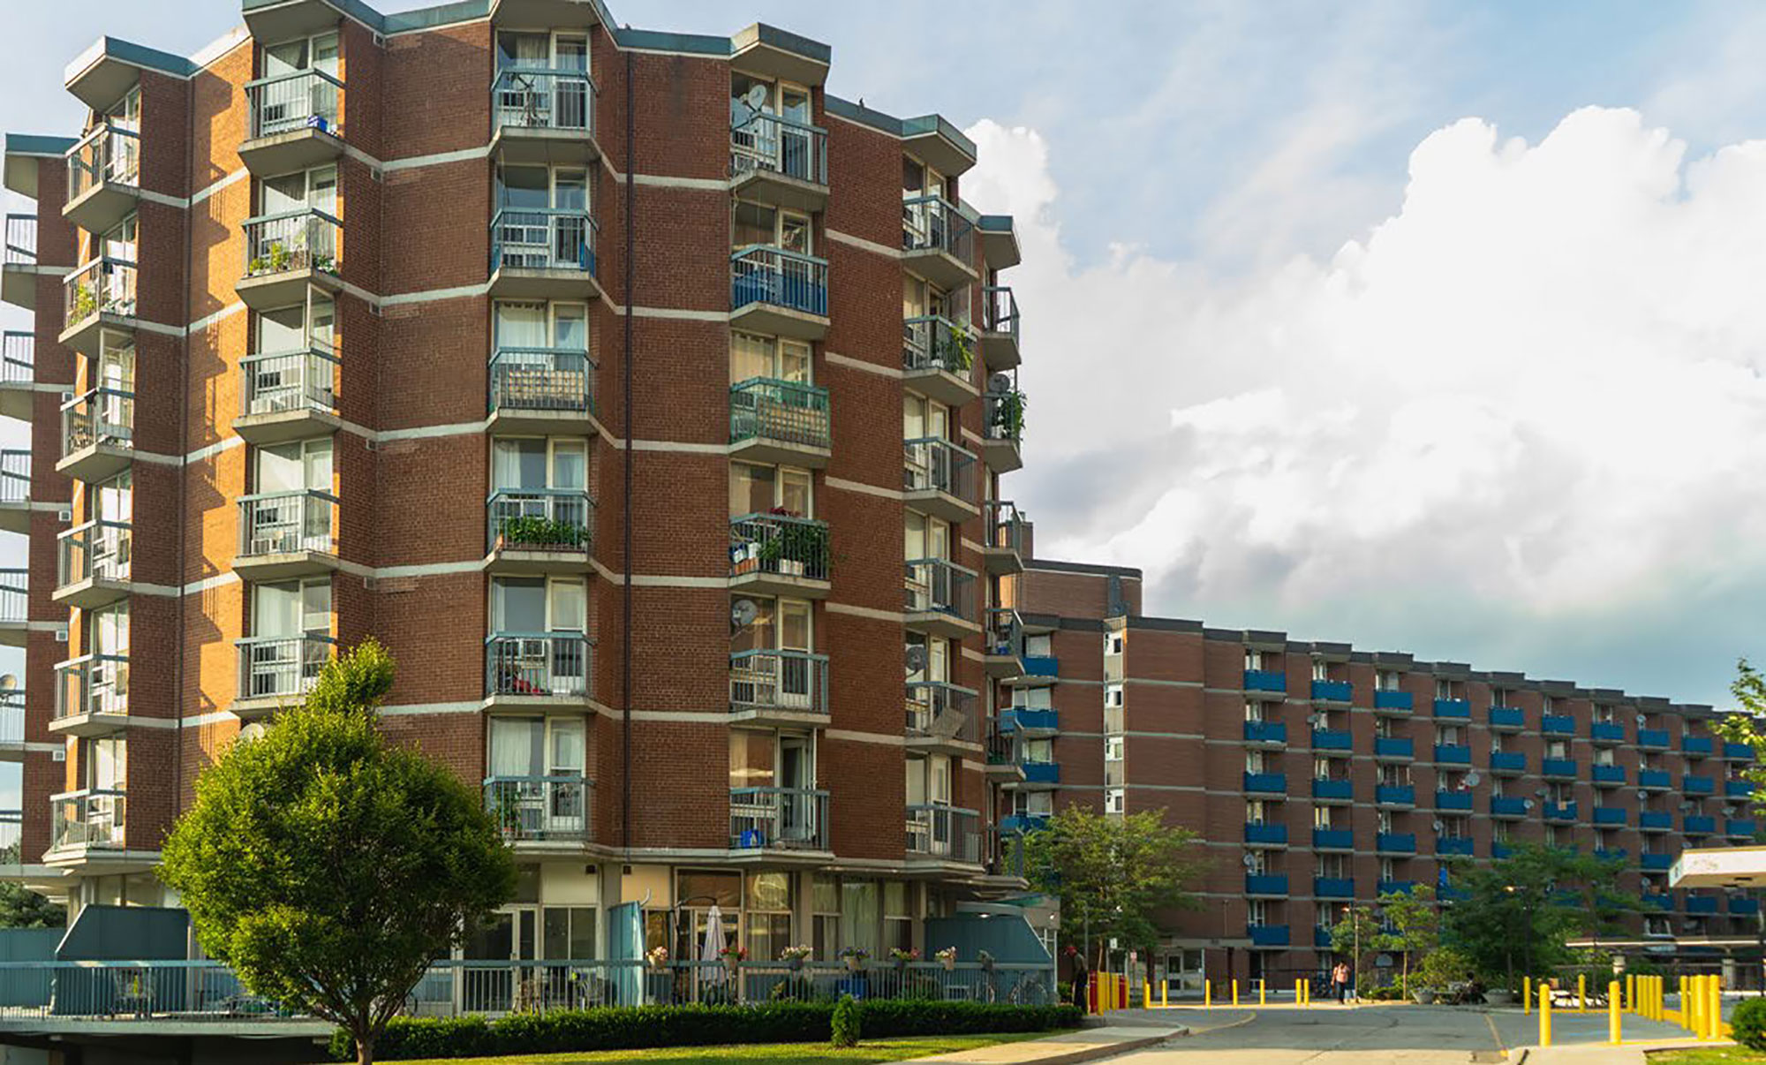
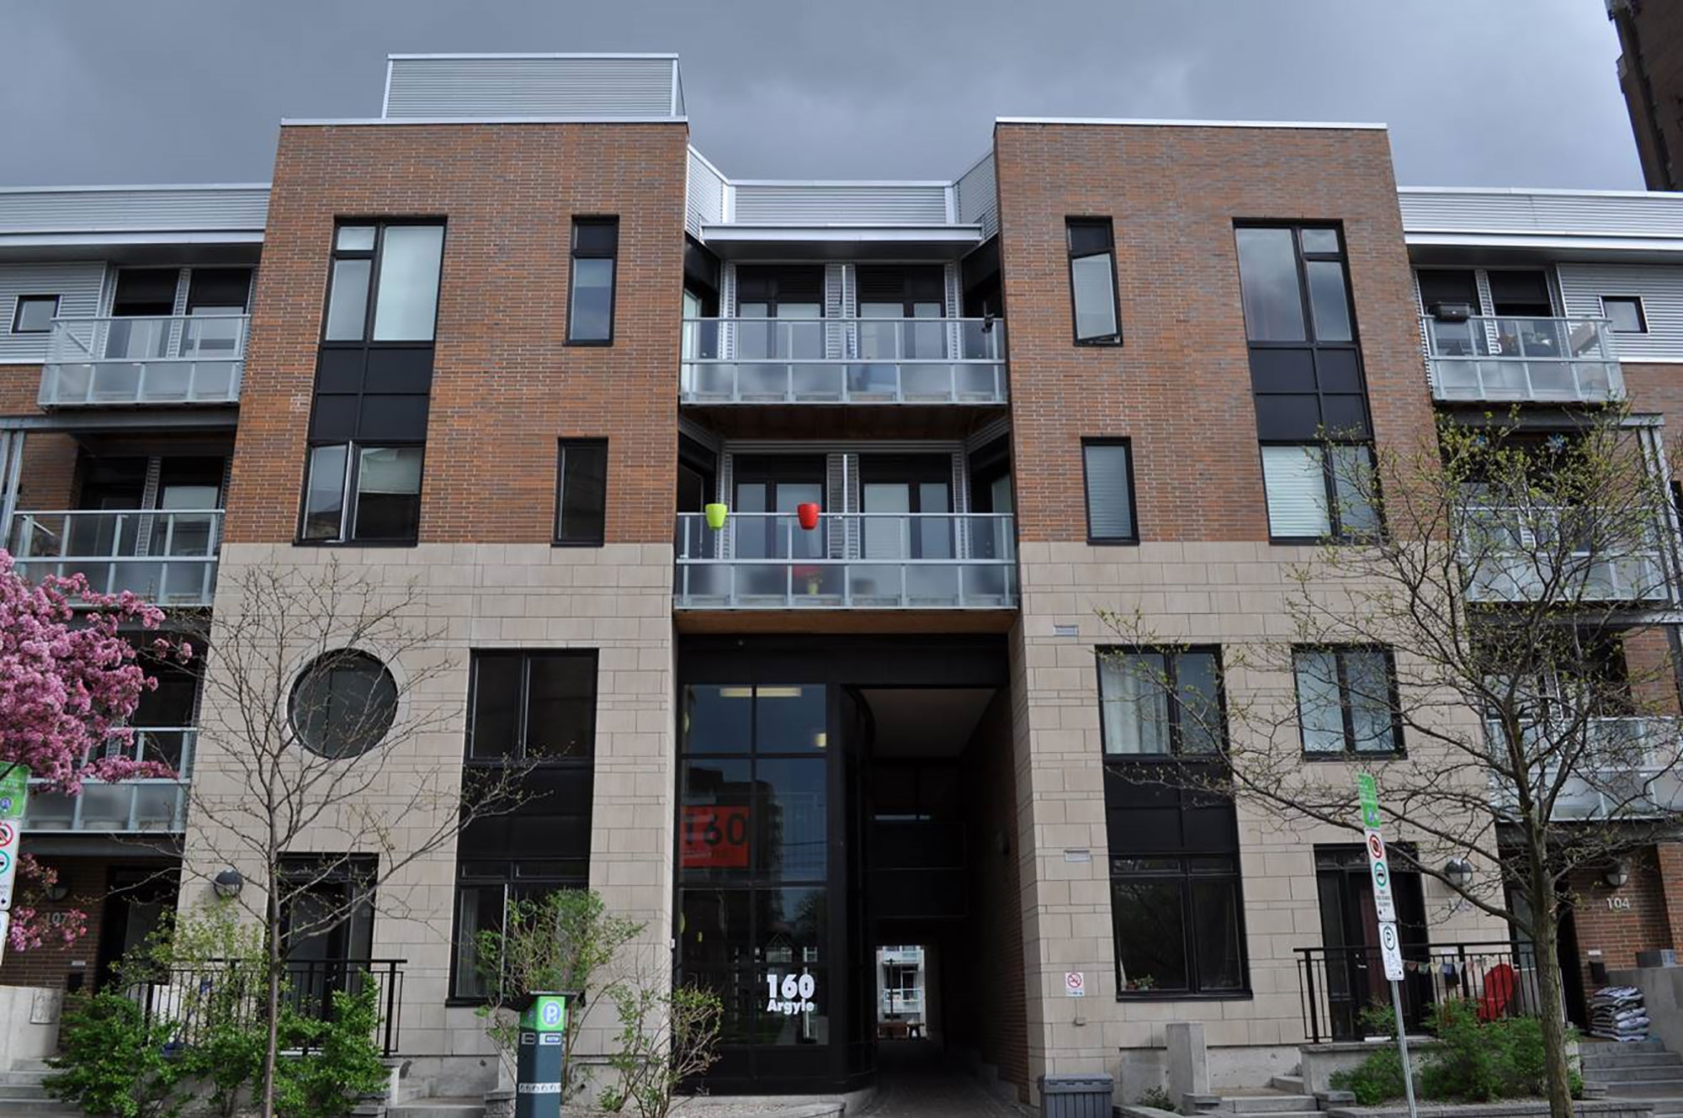
Beaver Barracks is a two-phase construction project that provides 254 units of affordable housing and incorporates innovative sustainability features and technologies, such as geothermal heating and cooling, and a thermal-break system for balconies.
Project
Beaver Barracks
Owner & developer
Centretown Citizens Ottawa Corporation
Cost
$65 million
Affordable housing
254 units
Construction
2009–2012 (two phases)
Funders
City of Ottawa
Province of Ontario
(Municipal Affairs and Housing)
Canada Mortgage and Housing Corporation
Federation of Canadian
Municipalities
Context
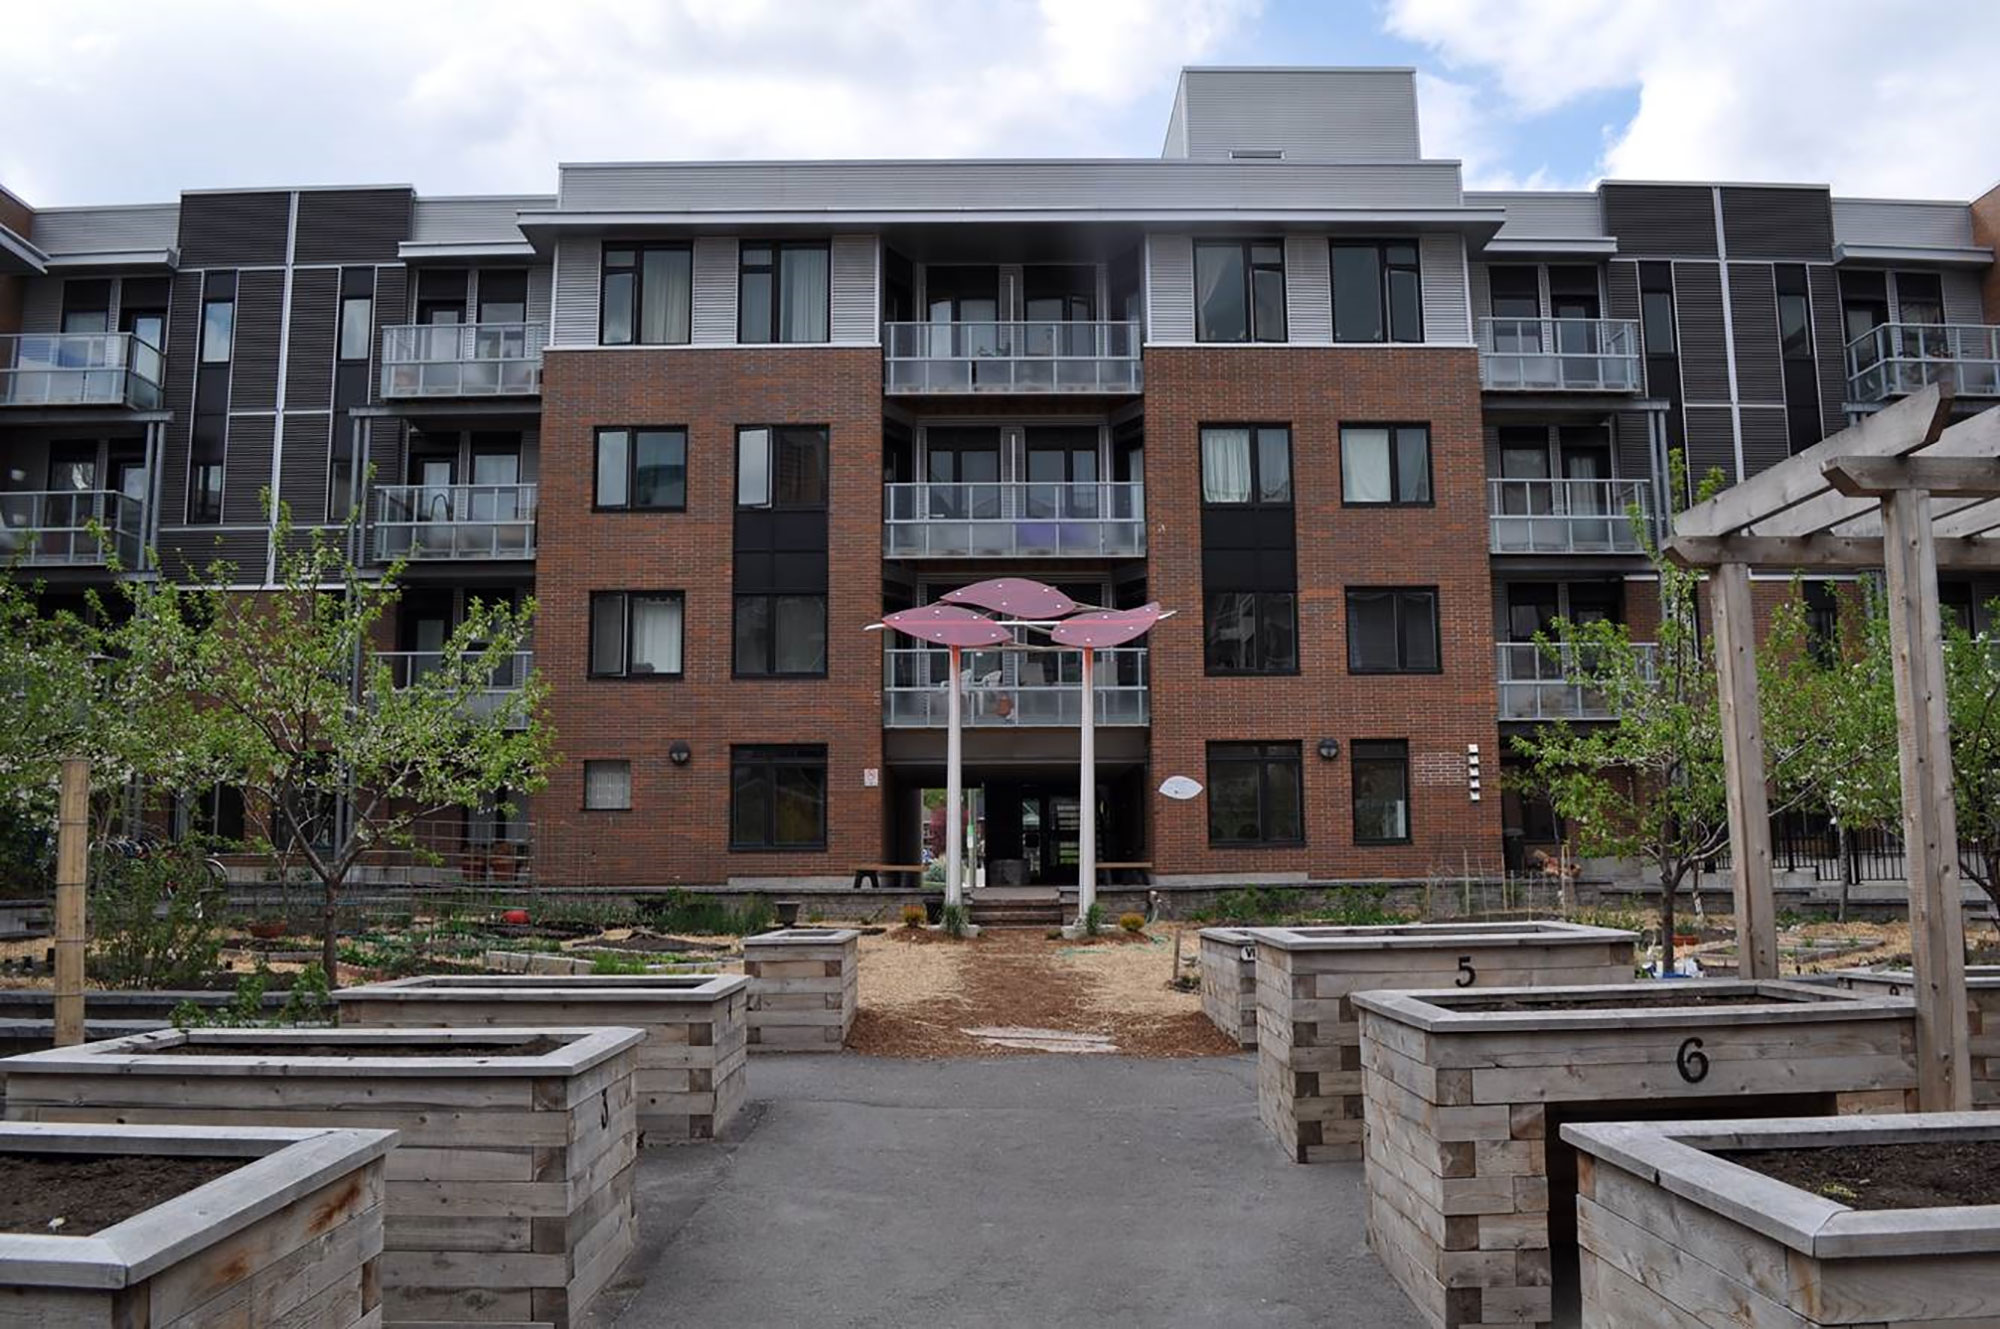
To help ease its chronic shortage of affordable housing, the City of Ottawa called for tenders to develop Beaver Barracks, the vacant downtown site of a former military facility. Centretown Citizens Ottawa Corporation (CCOC) bid successfully and constructed a $65 million development with units ranging from bachelor suites to three-bedroom townhouses available at market-rate and subsidized rents. The project also meets City criteria to include a community garden and ambulance station.
Established in 1974, CCOC is a community-owned tenant and member-directed private non-profit organization. With more than 1,550 units in 50 properties across downtown Ottawa, CCOC is a recognized leader in affordable housing. To fund the project, CCOC raised $12 million in municipal grants and incentives, and $11 million in federal grants, and secured mortgages of $31 million from a bank and $9 million from the province.
Approach
After winning the bid for the project and buying the land from the City for $1, CCOC hosted a two-day design charrette with community organizations, neighbours, residents, designers, engineers and architects. The charrette helped to establish design priorities, such as energy efficiency, reduced greenhouse-gas emissions and inclusion of community spaces. The participation of technical experts enabled careful consideration of proposed features. The idea of installing sunshades to reduce air-conditioning costs, for instance, was rejected when simulation models revealed that investing in other features would have greater impact on performance.
The two-phase project involved five buildings, including two mid-rise towers and three wood-frame buildings. Feedback from the tenants of the Phase I building inspired improvements to the second phase, particularly regarding finishes and barrier-free design.
The additional costs associated with incorporating energy-efficiency and sustainability features and technologies led CCOC to make several difficult decisions. CCOC planned to certify the project LEED Gold, although it chose not to pay the additional costs of certification, for instance. And to offset the costs (and risk) of owning and operating the geothermal plant, CCOC negotiated a 25-year agreement with Corix Utilities. Each tenant pays for the electricity consumed by the heat pump installed in each unit, as well as a fee to offset the cost of financing and servicing the geothermal system.
The success of the Beaver Barracks project demonstrates that the affordable housing sector can innovate in energy efficiency."
– Ray Sullivan, Executive Director, Centretown Citizens Ottawa Corporation
Environmental Measures
Canada’s largest (at the time) residential geothermal heating, cooling and hot-water system circulates water through underground loops and into pumps located in each unit
First use in Canada of Isokorb® thermal-break technology – creates a thermal barrier between balconies and the rest of the concrete structure to reduce temperature variations, increasing the comfort of residents and decreasing long-term maintenance costs
Green roof on project’s largest building provides extra insulation and storm-water management.
High-performance windows improve energy efficiency and minimize noise from the adjacent highway
Signage informs tenants about how to conserve energy and water
Energy-recovery ventilator efficiently provides constant fresh air and improves indoor-air quality
Project features low-flow plumbing fixtures and uses reclaimed wood
Contaminated soil safely removed and treated prior to construction
Results
A Post-Occupancy Evaluation (POE) conducted by Dunsky Energy Consulting and funded by CMHC reviewed the project approximately three years after completion of construction. The POE covered a 15-month period and included a detailed analysis of energy systems during 12 consecutive months. A key metric was Energy Use Intensity (EUI): energy consumption per square metre of conditioned floor space. The EUI for Beaver Barracks was 50–65% lower than relevant Canadian and American database averages for similar facilities.
This advantage, however, did not lower total cost of energy for residents because of the fixed monthly geothermal fees. In fact, overall energy costs are approximately 20% higher than for an average Ottawa multi-unit residential building (MURB).
Energy Use Intensity (EUI)
EUI, measured as equivalent kilowatt hours per square metre (ekWh/ m2), for Beaver Barracks was 50%-65% lower than relevant Canadian and US database averages for similar facilities.
Total EUI
147.2 ekWh/m2
Total EUI (excluding commercial tenants)
125.6 ekWh/m2
Source: POE conducted by Dunsky Energy Consulting for CMHC from January 1, 2015 to March 1, 2016
Imbalanced heating and cooling loads are another cause for concern. Geothermal systems must balance heating and cooling loads for maximum efficiency and effectiveness. Beaver Barracks’ system, however, features a significantly higher cooling load. Engineering studies conducted after the POE identified several contributing factors, including summer temperatures that exceeded the baseline used to design the system.
In terms of water consumption, Beaver Barracks performed well. On a per-unit basis, water consumption was approximately half of the CMHC benchmark; on a per-occupant basis, it was 65% of the CMHC benchmark. Tenant usage accounts for the vast majority of water consumption. Overall results for inside-air quality, thermal comfort, acoustics and building envelope met the targeted standards.
Lessons Learned
Consultative design process improves results.
The two-day charrette identified several features that were incorporated into the project, including a storm-water irrigation system for an onsite community garden. In addition, the goodwill among residents and future tenants fostered by the charrette benefitted subsequent CCOC projects.
Third-party ownership of geothermal system can increase costs.
While energy performance and GHG emissions are both better than for comparable Ottawa MURBs, tenants pay higher utility costs due to fixed geothermal fees. CCOC and Corix share the risks associated with the geothermal system.
Involving multiple designers diminishes system performance.
Corix engineers designed the underground array and central energy plant, while CCOC contracted other engineers to design the distribution system, which includes heat exchangers and heat pumps. This division of duties may contribute to the system’s imbalanced heating and cooling loads, and the associated inefficiencies. Using a single team of engineers to design the entire system – from underground pipes to apartment heat pumps – might have produced better results.
Contact
Raymond Sullivan
Executive Director
Centretown Citizens Ottawa Corporation
613-234-4065 ext. 233
Want to explore all GMF-funded projects? Check out the Projects Database for a complete overview of funded projects and get inspired by municipalities of all sizes, across Canada.
The Accelerate Kootenays project in the Regional Districts of Central Kootenay, East Kootenay and Kootenay Boundary, BC, is the 2020 winner of the Visionary Award from FCM’s Sustainable Communities Awards.
When regional governments in the Kootenays, BC, wanted to address the gap in electric vehicle (EV) charging stations in the area, they spearheaded a project to build a regional clean transportation network. Thanks to collaboration between local governments, communities and many partners, the project established a network throughout the region that encourages EV use and reduces greenhouse gas emissions.
Commitment to collaboration drove project success
Since transportation accounts for 61% of GHG emissions in the Kootenays, enabling more electric vehicle use can have a significant environmental impact. Communities in the region are small, have low population density, and local governments have limited capacity and capital funding for large-scale infrastructure projects. To succeed in accelerating adoption of EVs, remove barriers to travelling within the region and encouraging EV tourism, it was necessary for local and regional governments to collaborate, work with 10 funding and implementation partners, and design one coordinated regional EV charging network.
Regional network considered local co-benefits
To build the network of 13 DC Fast Charging stations and over 40 Level 2 stations, the project team leveraged a $90,000 commitment from the Regional Districts to secure over $1.9 million in funding. Each community hosting EV stations was engaged in the site selection process, with a focus on generating co-benefits to the community by selecting sites near amenities, tourist attractions or community facilities. A number of community engagement activities were used to build interest in the project, including a winter driving video, EV test drive opportunities and promotional events at outdoor summer markets.
In an innovative arrangement, Level 2 equipment is owned and operated by the site hosts, representing the first time in BC that regional and local governments managed procurement independently of utility partners. This community-focused approach has become a model for similar jurisdictions across Canada.
Project reduced GHGs and sparked more green initiatives
During the pilot project alone, nearly 87,000 kilometres of EV travel were supported by the charging stations, which represents a reduction of 9,250 litres of gas and 21 tonnes of CO2e, and the project is expected to achieve direct emissions reductions of over 25,000 tonnes of CO2e by 2030. PetroCanada, Tesla and FortisBC have committed to installing more than 25 additional charging stations throughout the region and the project has inspired municipalities in the Kootenay Region to make further investments in clean energy. Several communities have installed solar arrays, and the City of Kimberley purchased an electric vehicle for municipal use.
Regional model created challenges for the project
One of the challenges the project faced was in developing a new model for regional and local municipalities to work with utilities to implement the project. It was the first time in BC that local governments designed and funded such a project, and new processes were required to make it work. They learned vital lessons about the importance of engaging provincial, regional and local government support early in the project, and the value of engaging local champions (the EV drivers) to help with outreach and public education, especially in rural areas where electric vehicles are a relatively new concept.
Want to explore all GMF-funded projects? Check out the Projects Database for a complete overview of funded projects and get inspired by municipalities of all sizes, across Canada.
We support projects at various stages of development through grants and loans. Funding amounts are based on total eligible costs. Further details on eligible costs are provided on individual funding pages.

An abandoned, century-old industrial facility in midtown Toronto is transformed into a vibrant, sustainable community hub that includes 26 units of affordable housing. Artscape Wychwood Barns is the first designated heritage site in Canada to achieve LEED® Gold certification.
Project
Artscape Wychwood Barns
Developer/Operator
Artscape (50-year lease)
Owner
City of Toronto
Affordable Housing
26 units
Construction
2007–2008
Cost
$22 million
Architect
Joe Lobko, du Toit Architects
Engineering
Dalton Construction
Builder
Stantec Consulting
Funders
City of Toronto
Artscape
Province of Ontario (Municipal Affairs and Housing)
Canada Mortgage and Housing Corporation
Canadian Heritage Province of Ontario (Municipal Affairs and Housing)
Federation of Canadian Municipalities
Multiple charitable and private organizations
Context
Built as a streetcar-maintenance facility a century ago, Wychwood Car Barns are a series of five buildings decommissioned in the 1980s and subsequently designated a heritage site. In response to community demand, the City of Toronto called for proposals to redevelop the four-acre (1.6 hectare) site while preserving some of its heritage. Artscape, a successful not-for-profit real-estate development organization led the project and operates the buildings under a 50-year lease.
Energy efficiency and financial sustainability are central to the project, which houses arts organizations, working artists and urban agriculture. Affordable housing accounts for about one-third of the project’s $22 million capital cost; rents for the 26 live-work spaces (studio, and one- and two-bedroom apartments) are geared to tenant incomes of tenants. The City of Toronto converted the remainder of the site into a park with a dog run, playground and skating rink.
Approach
Redevelopment was a difficult and expensive proposition for several reasons. The site was contaminated with creosote, asbestos and lead, for instance, while the heritage designation precluded demolition of the buildings. And residents of the surrounding neighbourhoods held starkly different opinions about redevelopment.
In 2001, Artscape established a Community Advisory Council. After more than five years of contentious and often bitter consultations, a compelling vision emerged: a beautifully restored property blending heritage preservation, arts and culture, environmental leadership, parkland, urban agriculture and affordable housing. The diverse uses attracted financial contributions from many sources and construction began.
Contaminated soil was removed; energy- and water-saving amenities were installed, including a geothermal system to heat and cool the buildings, energy-efficient lighting and appliances, low-flow water fixtures and a rainwater-collection system for toilets and irrigation. The project aimed to emit approximately 40% fewer greenhouse gases, and consume 60% less drinking water and 40% less energy than conventional buildings.
"By incorporating affordable housing, community development, heritage preservation and environmental sustainability, Artscape Wychwood Barns delivers social, environmental, financial and cultural benefits – the quadruple bottom line."
– Tim Jones, Chief Executive Officer, Artscape
Environmental Measures
First designated heritage site in Canada to achieve Leadership in Energy and Environmental Design (LEED) Gold certification
Geothermal system provides heating and cooling; reflective roof panels limit heat absorption in summer
Rainwater flows into on-site cistern for use in toilets and irrigation; low-flow plumbing fixtures installed throughout
No on-site parking encourages use of adjacent public-transit system
Windows feature spectrally selective low-e glazing to reduce solar gains and enhances use of day lighting
Results
To date, Artscape Wychwood Barns has experienced challenges with the first generation geothermal system. The company that supplied and installed the system is no longer in business.
During the project, 7,400 cubic metres of contaminated soil were removed and treated. In addition, 71% of construction waste was diverted from landfill and 30% of building materials were sourced locally.
Artscape operates the facility on a cost-recovery basis without ongoing financial support from the City of Toronto. The property generates property tax revenues, and supports economic, social and cultural activities.
Lessons Learned
A consultative design process improves results.
The Community Advisory Council, along with Artscape, hosted a series of open houses and design charrettes to explore design ideas for the site with local residents. Friends of the New Park, an independent group of neighbourhood residents, supported these efforts and played a key role in the shared vision that eventually emerged.
Redeveloping former industrial sites often involves managing unforeseen difficulties and expenses.
Two factors complicated the remediation process: unexpected contaminants and changing standards for the removal and disposal of toxic waste. The decision to pursue LEED Gold certification also added to the complexity and cost of the project.
New technologies don’t always perform as anticipated.
The geothermal system, which featured a vertical underground network – most are horizontal – was challenged by first generation geothermal technology. Subsequent geothermal technologies are more reliable.
Contact
Tim Jones
Chief Executive Officer
Artscape
(416) 392-1038 tjones@artscape.ca
Want to explore all GMF-funded projects? Check out the Projects Database for a complete overview of funded projects and get inspired by municipalities of all sizes, across Canada.